


Active | Open House: Sat, Aug 22, 2026 12:00 PM – 02:00 PM | 23603 W 53rd Terrace, Shawnee, KS 66226
by Zuluaga Real Estate Group | Aug 20, 2026 | OPEN HOUSE | Residential | Active
 OPEN HOUSE: Sat, Aug 22, 2026 12:00 PM – 02:00 PM
$550,000
23603 W 53rd Terrace, Shawnee, KS 66226
4
beds
5
baths
3761
sqft
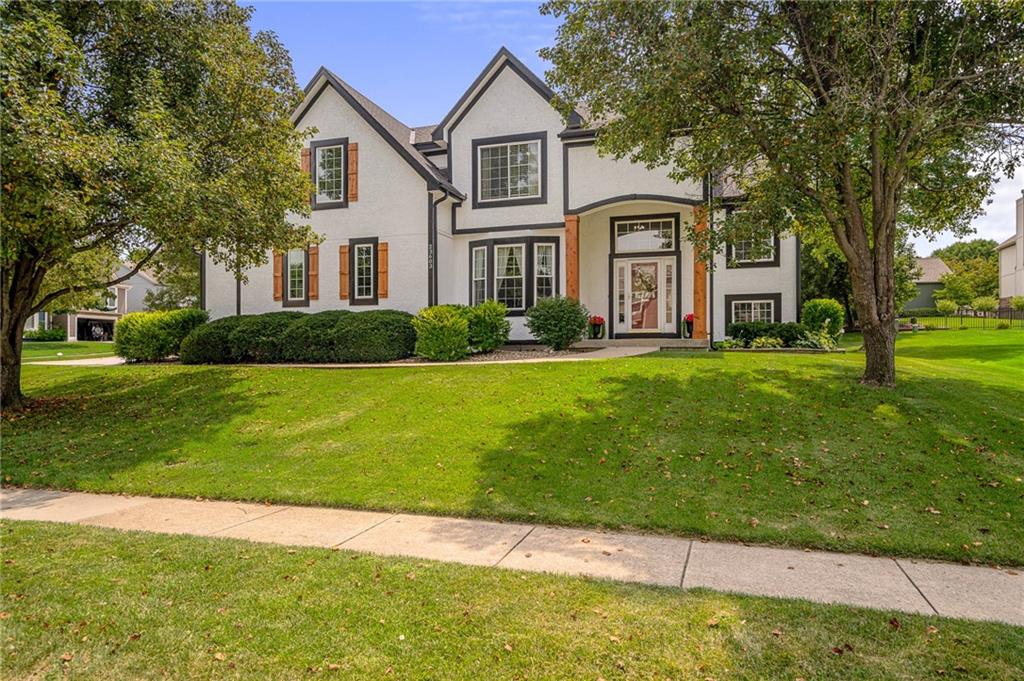
Welcome home to this spacious two-story residence offering incredible flexibility, with four generously sized bedrooms upstairs, plus a private office and a separate den/playroom located on different levels of the home. The inviting great room is filled with natural light from dramatic floor-to-ceiling windows and features a cozy gas fireplace, creating a wonderful space to gather.
Beautiful hardwood floors flow through the entry, dining room, and kitchen, where you’ll find freshly painted cabinetry, quartz countertops, The spacious primary suite features a vaulted ceiling and a spa-like ensuite bath with a soaking tub, separate shower, double vanity, and large walk-in closet. A second bedroom includes its own private bath, while the third and fourth bedrooms share a convenient Jack-and-Jill bathroom. The second-floor laundry room is ideally located near all four bedrooms.
The finished basement provides even more living space with a large recreation room, wet bar, full bathroom, and a non-conforming fifth bedroom that could also serve as a home gym. You’ll also find generous storage beneath the stairs and an additional flexible room perfect for a den, hobby room, or play space.
Step outside from the kitchen to enjoy the patio and pergola, ideal for relaxing or entertaining. The home has been thoughtfully updated with numerous improvements, including fresh interior and exterior paint, an updated kitchen, new cedar columns and shutters, new basement carpet, landscaping, newer roof and gutters and more!
Conveniently located near highway access, shopping, dining, and everyday amenities, the home also offers access to a community pool and a neighborhood trail leading to Wilder Bluff Park. With its spacious layout, extensive updates, and flexible living areas, this is a wonderful place to call home.
Active

Active | Open House: Sat, Aug 15, 2026 12:00 PM – 02:00 PM | 23603 W 53rd Terrace, Shawnee, KS 66226
by Zuluaga Real Estate Group | Aug 13, 2026 | OPEN HOUSE | Residential | Active
OPEN HOUSE: Sat, Aug 15, 2026 12:00 PM – 02:00 PM
$550,000
23603 W 53rd Terrace, Shawnee, KS 66226
4
beds
5
baths
3761
sqft
Welcome home to this spacious two-story home featuring four bedrooms upstairs, plus a private office and separate den/playroom for added flexibility. The light-filled great room offers dramatic floor-to-ceiling windows and a cozy gas fireplace, while hardwood floors flow through the entry, dining room, and updated kitchen.
The spacious primary suite features a vaulted ceiling, soaking tub, separate shower, double vanity, and walk-in closet. The finished basement adds even more living space with a recreation room, wet bar, full bath, non-conforming fifth bedroom/home gym, and additional flex space.
Outside, enjoy the patio and pergola, plus numerous recent updates including interior and exterior paint, cedar columns and shutters, basement carpet and trim, landscaping and more. Conveniently located near shopping, dining, highway access, a community pool, and a neighborhood trail to Wilder Bluff Park.
Active

Active | Open House: Sun, Aug 16, 2026 12:00 PM – 02:00 AM | 23603 W 53rd Terrace, Shawnee, KS 66226
by Zuluaga Real Estate Group | Aug 13, 2026 | OPEN HOUSE | Residential | Active
OPEN HOUSE: Sun, Aug 16, 2026 12:00 PM – 02:00 AM
$550,000
23603 W 53rd Terrace, Shawnee, KS 66226
4
beds
5
baths
3761
sqft
Welcome home to this spacious two-story home featuring four bedrooms upstairs, plus a private office and separate den/playroom for added flexibility. The light-filled great room offers dramatic floor-to-ceiling windows and a cozy gas fireplace, while hardwood floors flow through the entry, dining room, and updated kitchen.
The spacious primary suite features a vaulted ceiling, soaking tub, separate shower, double vanity, and walk-in closet. The finished basement adds even more living space with a recreation room, wet bar, full bath, non-conforming fifth bedroom/home gym, and additional flex space.
Outside, enjoy the patio and pergola, plus numerous recent updates including interior and exterior paint, cedar columns and shutters, basement carpet and trim, landscaping and more. Conveniently located near shopping, dining, highway access, a community pool, and a neighborhood trail to Wilder Bluff Park.
Active

Active | Open House: Sun, Jul 12, 2026 01:00 PM – 03:00 PM | 14510 S Parkhill Street, Olathe, KS 66062
by Zuluaga Real Estate Group | Jul 11, 2026 | OPEN HOUSE | Residential | Active
 OPEN HOUSE: Sun, Jul 12, 2026 01:00 PM – 03:00 PM
$995,000
14510 S Parkhill Street, Olathe, KS 66062
4
beds
5
baths
3031
sqft
Johnson County reverse story-and-a-half home feels better than new and is perfectly positioned on a private cul-de-sac lot with no back neighbors, offering exceptional privacy and peaceful surroundings. The home features four spacious bedrooms, including two conveniently located on the main level and two additional bedrooms on the walkout lower level.
The luxurious primary suite serves as a true retreat, complete with private access to a screened-in porch where you can relax and enjoy tranquil views year round, build-in indoor/outdoor speaker system with speakers in the living room and deck area, natural light that fills the open-concept layout.
At the heart of the home, the gourmet kitchen is a true showpiece, featuring an oversized island, and custom cabinetry. A rare extended pantry and separate back kitchen provide exceptional convenience for entertaining, meal preparation, and catering.
The walkout lower level offers expansive additional living and entertaining space with direct access to a beautifully designed patio area. A sleek fire pit anchors the outdoor seating space, while the professionally landscaped backyard creates a resort-style atmosphere complete with a jacuzzi, mini golf area, and thoughtfully designed spaces perfect for gatherings or quiet evenings at home.
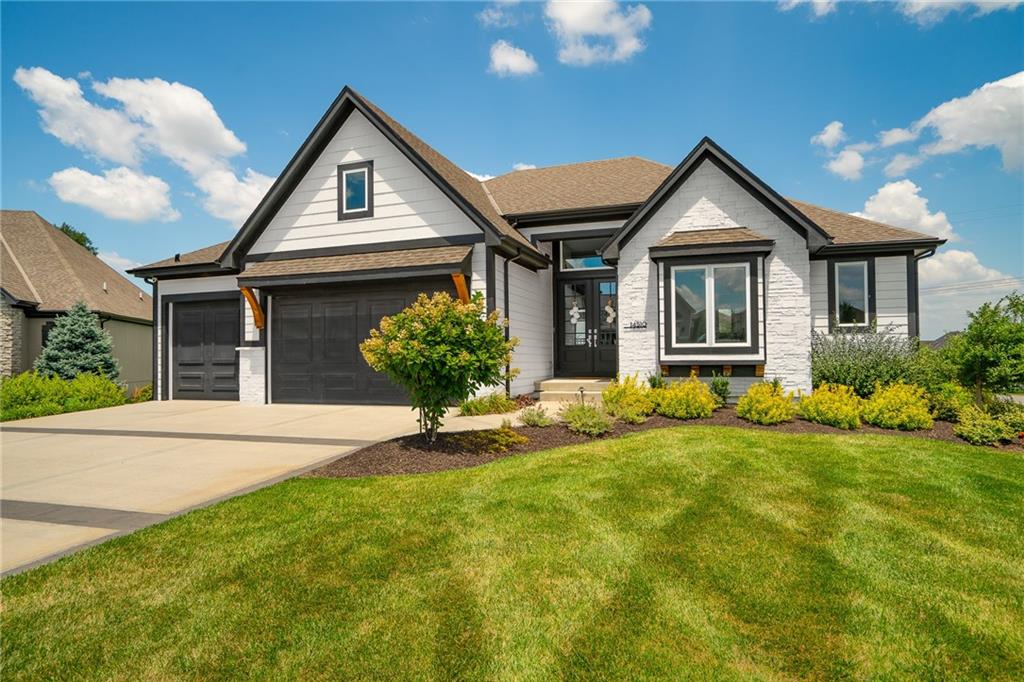
Additional highlights include dramatic double front doors, a uniquely designed driveway, and premium finishes throughout. Located in the highly sought-after Blue Valley School District, this exceptional property seamlessly combines luxury, privacy, and modern comfort in one extraordinary home.
Enjoy the convenience of being just minutes from premier shopping, top-rated restaurants, entertainment, parks, and major hospitals, offering the perfect balance of peaceful living and everyday accessibility.
Active

Active | Open House: Sun, Jul 12, 2026 01:00 AM – 03:00 AM | 14510 S Parkhill Street, Olathe, KS 66062
by Zuluaga Real Estate Group | Jul 9, 2026 | OPEN HOUSE | Residential | Active
OPEN HOUSE: Sun, Jul 12, 2026 01:00 AM – 03:00 AM
$995,000
14510 S Parkhill Street, Olathe, KS 66062
4
beds
5
baths
3031
sqft
Johnson County reverse story-and-a-half home feels better than new and is perfectly positioned on a private cul-de-sac lot with no back neighbors, offering exceptional privacy and peaceful surroundings. The home features four spacious bedrooms, including two conveniently located on the main level and two additional bedrooms on the walkout lower level.
The luxurious primary suite serves as a true retreat, complete with private access to a screened-in porch where you can relax and enjoy tranquil views year round, build-in indoor/outdoor speaker system with speakers in the living room and deck area, natural light that fills the open-concept layout.
At the heart of the home, the gourmet kitchen is a true showpiece, featuring an oversized island, and custom cabinetry. A rare extended pantry and separate back kitchen provide exceptional convenience for entertaining, meal preparation, and catering.
The walkout lower level offers expansive additional living and entertaining space with direct access to a beautifully designed patio area. A sleek fire pit anchors the outdoor seating space, while the professionally landscaped backyard creates a resort-style atmosphere complete with a jacuzzi, mini golf area, and thoughtfully designed spaces perfect for gatherings or quiet evenings at home.
Additional highlights include dramatic double front doors, a uniquely designed driveway, and premium finishes throughout. Located in the highly sought-after Blue Valley School District, this exceptional property seamlessly combines luxury, privacy, and modern comfort in one extraordinary home.
Enjoy the convenience of being just minutes from premier shopping, top-rated restaurants, entertainment, parks, and major hospitals, offering the perfect balance of peaceful living and everyday accessibility.
The luxurious primary suite serves as a true retreat, complete with private access to a screened-in porch where you can relax and enjoy tranquil views year round, build-in indoor/outdoor speaker system with speakers in the living room and deck area, natural light that fills the open-concept layout.
At the heart of the home, the gourmet kitchen is a true showpiece, featuring an oversized island, and custom cabinetry. A rare extended pantry and separate back kitchen provide exceptional convenience for entertaining, meal preparation, and catering.
The walkout lower level offers expansive additional living and entertaining space with direct access to a beautifully designed patio area. A sleek fire pit anchors the outdoor seating space, while the professionally landscaped backyard creates a resort-style atmosphere complete with a jacuzzi, mini golf area, and thoughtfully designed spaces perfect for gatherings or quiet evenings at home.
Additional highlights include dramatic double front doors, a uniquely designed driveway, and premium finishes throughout. Located in the highly sought-after Blue Valley School District, this exceptional property seamlessly combines luxury, privacy, and modern comfort in one extraordinary home.
Enjoy the convenience of being just minutes from premier shopping, top-rated restaurants, entertainment, parks, and major hospitals, offering the perfect balance of peaceful living and everyday accessibility.
Active